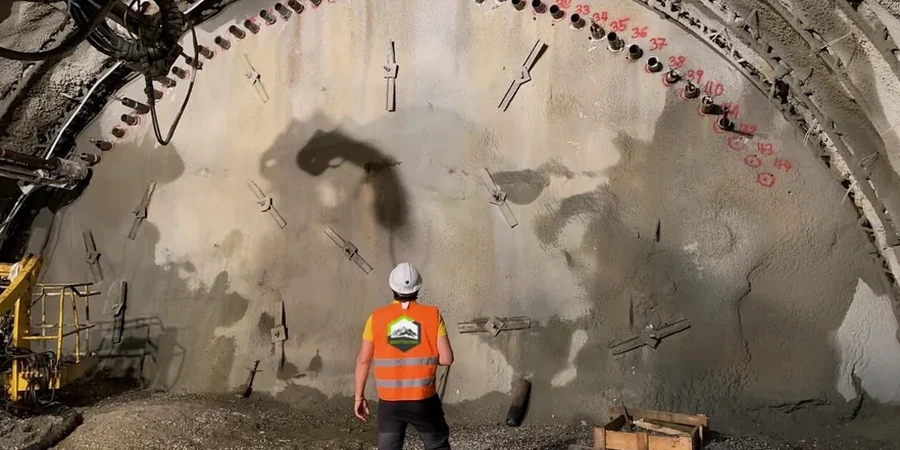
Brampton’s transformation from a quiet market town into one of Canada’s fastest-growing cities brought with it a wave of deep urban excavation. What was once farmland near the Etobicoke Creek is now a dense grid of mid-rise condos, hospital expansions, and transit corridors—each project cutting into the Halton Till plain that defines local geology. When you open a 9-metre excavation a few blocks from the GO station, you are dealing with stiff silty clay over shale, perched groundwater, and neighbours who feel every vibration. That mix demands more than a visual site walk. For a recent tower project near Queen Street, we combined real-time inclinometer arrays with automated piezometer readings because the shoring design called for just 15 mm of lateral movement at the property line. The data stream flagged a pressure spike after a heavy rain event, allowing the contractor to adjust dewatering before the wall drifted. Deep excavation design benefits directly from this kind of continuous feedback loop, and in Brampton’s clay till, the difference between a controlled cut and a costly remedial fix often comes down to a single sensor reading taken at the right time.
In Brampton's Halton Till, a single rain event can shift pore pressure enough to move a shoring wall 10 mm overnight—continuous monitoring catches that shift before it becomes a line item.
Local considerations
The most common mistake we see on Brampton sites is relying on a single monitoring method and calling it sufficient. A contractor will install slope inclinometers along the shoring line but skip the piezometers, assuming the till is tight enough to ignore groundwater. Then a spring thaw or a burst watermain on McLaughlin Road saturates the granular lenses sitting within the clay, and the wall starts creeping laterally with no warning in the deflection data alone. By the time the movement becomes visible at surface, you are already into a remedial bracing scenario that can cost six figures and delay the structural frame by weeks. We have also seen projects where monitoring data was collected but never reviewed between weekly reports—missing a rate-of-change spike that would have triggered an immediate stop-work. In Brampton’s regulatory environment, where adjacent-property condition surveys are standard and the city’s building department is quick to issue compliance orders, that kind of gap exposes the owner to liability that insurance rarely covers in full.
Common questions
What instruments do you typically install for a 3-level basement dig in Brampton?
For a typical 9–11 metre deep excavation in the Halton Till, we generally specify slope inclinometer casings behind each supported wall face at 6–8 metre spacing, vibrating wire piezometers at two depths (one in the upper clay, one near the till-shale contact), and survey prisms on any adjacent structure within the zone of influence. If the site is within 30 metres of an active rail corridor—common near the Brampton GO station—we add geophones to measure peak particle velocity from train-induced vibration.
How much does geotechnical excavation monitoring cost in Brampton?
How quickly can you respond if an inclinometer reading shows unexpected movement?
Our automated systems send alerts within minutes of a threshold breach. For manually read programs, data is typically processed and reviewed within 24 hours. If a reading indicates movement exceeding the design trigger—say, more than 15 mm cumulative lateral deflection on a soldier pile wall—our engineer contacts the site superintendent immediately by phone, and we can have a senior technician on site within 2 hours in the GTA to verify readings and help assess whether construction activity needs to pause.
Does the City of Brampton require a monitoring plan as part of the building permit?
The City of Brampton’s Building Division routinely requires a geotechnical monitoring plan for excavations deeper than 6 metres or when the dig extends below the footing level of an adjacent building. The plan must identify instruments, reading frequencies, alert thresholds, and an action protocol. Our reports are formatted to meet the city's submission standards and include the professional engineer's stamp, which streamlines the permit review process.