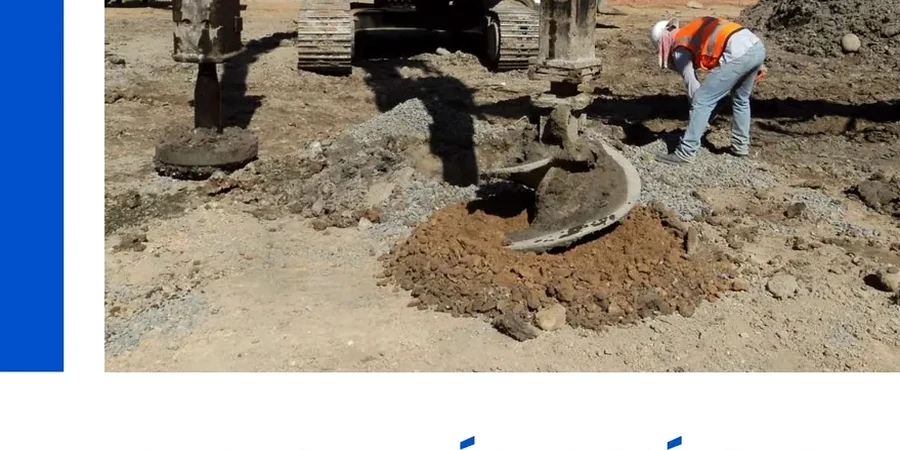
Brampton sits at roughly 230 meters elevation across the South Slope, where the glacial Lake Peel deposits left behind thick sequences of compressible silty clay that extend well past the 15-meter mark in some boreholes. For projects pushing past two or three stories on these soils, conventional footings often exceed settlement tolerances long before they reach bearing capacity. Our team approaches stone column design from a ground improvement perspective rather than a deep foundation one, which means we evaluate the matrix compressibility, the undrained shear strength profile, and the drainage boundary conditions before specifying column diameter and spacing. The NBCC 2020 requires that any ground improvement system account for both static and seismic performance, and in Brampton the seismic hazard is moderate but real—enough that post-liquefaction settlement must be checked even for vibro-replacement solutions. We run that analysis from our laboratory data, not from textbook assumptions, because the local Halton Till transition can change the stiffness contrast within a single site.
A stone column is a drainage element as much as a load-bearing one—if the radial consolidation path is blocked by poorly graded stone, the improvement factor collapses.
Local considerations
Brampton’s development through the 1970s and 1980s pushed residential subdivisions into the lower terraces of the Credit River and Etobicoke Creek, where the water table sits within two meters of the surface and the organic content in the upper three meters can exceed five percent. Those areas are exactly where stone column design needs the most care, because a high groundwater table combined with low undrained shear strength—sometimes below 20 kPa—can lead to excessive lateral bulging during installation if the column spacing is too tight. We have reviewed forensic reports from projects where columns were designed without site-specific consolidation data, and the outcome was differential settlement that cracked partition walls within two years of occupancy. The NBCC and CSA A23.3 set clear performance expectations, but they do not prescribe the design method, so the responsibility for selecting a defensible improvement factor sits with the geotechnical engineer. Our laboratory program reduces that uncertainty by measuring compression index and coefficient of consolidation on undisturbed Shelby tube samples, which feeds directly into the settlement calculations that justify the column grid. Skipping that step and relying on correlation tables alone is not something we endorse for any Brampton site with more than a meter of soft material.
Common questions
What does stone column design cost for a typical residential project in Brampton?
How do you verify that the stone columns are working after installation?
We specify a combination of modulus tests—plate load tests on single columns or small groups—and post-treatment CPT soundings run between columns to confirm that the composite ground stiffness has reached the design value. The acceptance criteria are tied directly to the settlement performance required by NBCC 2020.
Can stone columns be used in Brampton’s high groundwater conditions?
Yes, but the installation method must be selected carefully. A bottom-feed vibroflot is necessary when the water table is within two meters of the surface, because it prevents the hole from collapsing and keeps the stone column continuous through the soft zone. The column also acts as a vertical drain, so the design must account for the consolidation rate benefit.
What is the minimum undrained shear strength needed for stone columns?
Vibro-replacement stone columns generally require an undrained shear strength above 15 kPa to provide sufficient lateral confinement during installation. Below that threshold, the column may bulge excessively and the improvement factor drops sharply, so we evaluate alternative ground improvement methods or consider a transition to rigid inclusions.