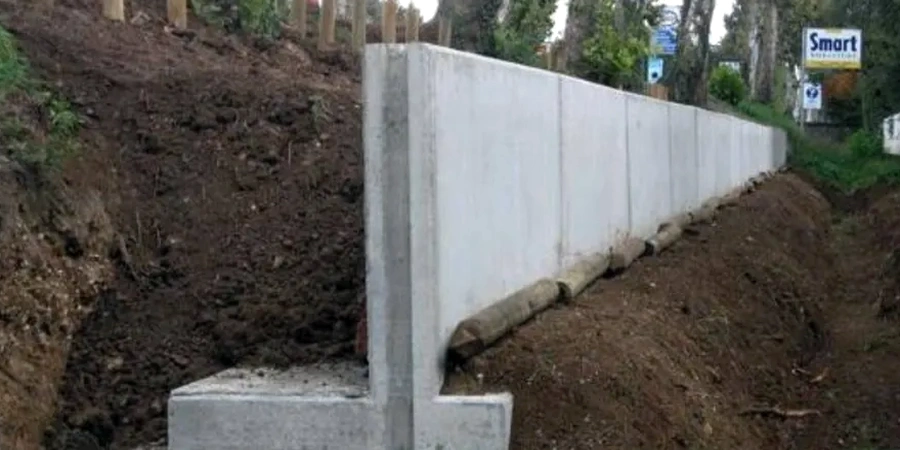
Brampton sits on a complex stratigraphy of Halton Till overlying shale bedrock, with groundwater often within 2.5 metres of the surface in the Peel Plain physiographic region. For retaining wall design, these site conditions demand specific lateral earth pressure coefficients and drainage provisions that generic solutions cannot address. The city's rapid expansion—adding over 60,000 residents since 2016—pushes development onto marginal parcels where slope stability analysis becomes essential before wall alignment is finalized. Our approach integrates in-situ testing data with limit equilibrium methods to size stems, heels, and reinforcement for the 50-year design life required under the Ontario Building Code.
In Brampton's Halton Till, a 1-metre rise in groundwater behind a wall can double the bending moment at the stem base—drainage design is not optional.
Applicable standards
NBCC 2020 (National Building Code of Canada, seismic provisions), CSA A23.3:19 (Design of Concrete Structures), CHBDC CAN/CSA-S6-19 (surcharge and traffic loading), OPSS 1010 (Granular Backfill Material), Geotechnical Design Manual (MTO, 2022)
Common questions
What is the minimum embedment depth for a retaining wall in Brampton?
The Ontario Building Code requires a minimum embedment of 1.2 metres below finished grade for frost protection. On sites with Halton Till, we typically specify 1.0 metre of embedment into competent native material, plus an additional 0.3 metres if the wall is within 1.5 metres of a property line to satisfy municipal zoning requirements for the City of Brampton.
Do I need a building permit for a retaining wall in Brampton?
A permit is required when the wall exceeds 1.0 metre in height or is supporting a surcharge such as a driveway, building, or public sidewalk. Walls under 1.0 metre that are purely landscaping features may not require a permit, but the City of Brampton's Building Division reviews each case for proximity to lot lines and drainage impacts.
How much does retaining wall design cost in Brampton?
What soil parameters control the wall design in Brampton's till?
The Halton Till in Brampton is a stiff, overconsolidated silty clay till with an undrained shear strength typically between 75 and 150 kPa. For drained analysis, effective friction angles of 32-35 degrees and cohesion intercepts of 0-5 kPa are used. The key parameter is the long-term groundwater elevation: if the design water table is within the retained height, hydrostatic pressure dominates the lateral load and must be relieved by a properly filtered drainage system.