← Home · Seismic

Base Isolation Seismic Design in Brampton

Together, we solve the challenges of tomorrow.

LEARN MORE →

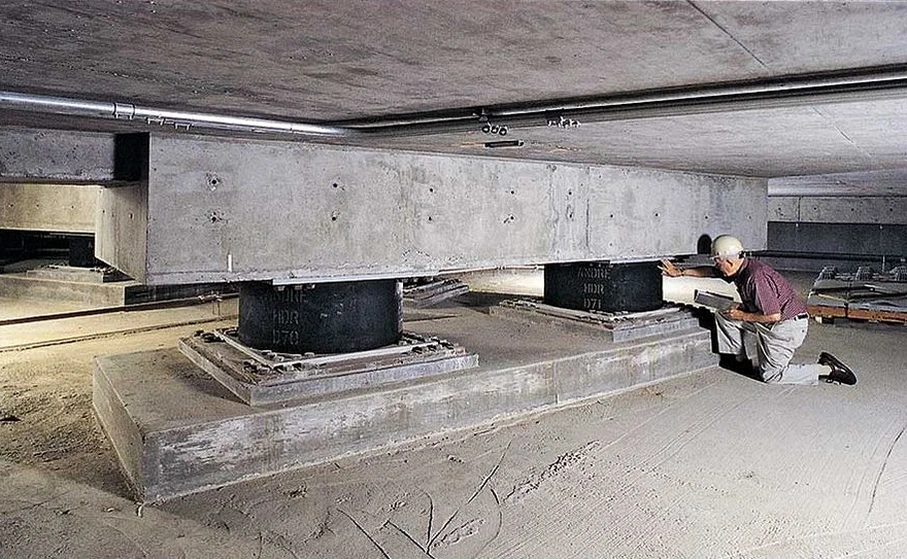
The bearing itself is a laminated assembly of rubber and steel shim plates, configured to deform laterally under seismic excitation while sustaining full column load. In Brampton, where the firm to stiff clay till overlies shale bedrock, the isolator selection must account for short-period spectral acceleration values defined in NBCC 2020 for the Greater Toronto Area. The rubber compound is typically high-damping natural rubber, formulated to achieve 10–15% equivalent viscous damping without supplementary devices. Below the isolator, a reinforced concrete pedestal transfers shear and axial forces into the foundation system, which in Brampton often involves drilled shafts socketed into the Georgian Bay Formation. The upper mounting plate connects directly to the superstructure columns, creating a physical separation plane—known as the isolation interface—that must be detailed to accommodate ±300 mm of lateral displacement. Our technical team specifies the required moat width, cover plates, and flexible utility connections to preserve life-safety performance during the 2,475-year return period event. For structures on soft clay pockets near the Etobicoke Creek floodplain, we often integrate a liquefaction assessment to verify that bearing capacity loss at depth will not compromise isolator performance.

Effective base isolation in Brampton demands nonlinear time-history analysis matched to site-specific spectra from NBCC 2020, not simplified equivalent lateral force procedures.
How we work

Brampton’s transformation from a rural township into Canada’s ninth-largest city placed significant demand on mid-rise concrete construction, much of it on glacially consolidated till that masks variable bedrock depth. The historical development pattern—rapid subdivision expansion in the 1970s through 1990s—meant that many institutional and commercial buildings were designed under earlier editions of the National Building Code, before modern seismic hazard values were adopted for southern Ontario. Retrofitting these structures with base isolation requires a thorough understanding of the existing lateral system, particularly for reinforced concrete shear wall buildings where the isolation plane must be inserted above the foundation level. The design process involves nonlinear time-history analysis using site-specific ground motion records, scaled to match the uniform hazard spectrum for Brampton’s coordinates. Our engineers model the isolator hysteresis using bilinear or Bouc-Wen formulations, capturing the transition from elastic to post-yield stiffness that governs displacement demand. Where architectural constraints limit moat dimensions, we evaluate supplemental damping via slope stability analysis methods adapted to assess retaining wall performance at the isolation perimeter.
Base Isolation Seismic Design in Brampton
Technical reference image — Brampton

Local considerations

Site Class D conditions prevail across much of Brampton, where stiff clay till overlies shale at depths ranging from 5 to 20 metres. The 2015 National Building Code—adopted by Ontario with amendments—assigned higher short-period spectral accelerations to the region than previous editions, reflecting updated seismic source models for the Western Quebec and Southern Great Lakes seismic zones. A base-isolated structure in Brampton must contend with two distinct hazards: the moderate shaking from distant intraplate events, which generates long-duration ground motion that can accumulate isolator displacement, and the low-probability local event that produces higher peak ground acceleration. Without isolation, fixed-base concrete frame buildings in this region can experience inter-story drifts exceeding 1.5%, causing non-structural damage and operational downtime. The isolation system shifts the fundamental period beyond 2.5 seconds, cutting spectral acceleration demand by a factor of two to three relative to a fixed-base counterpart. Our engineering team verifies that the moat wall reinforcement, isolator connections, and vertical impact restraint meet the ductility requirements of CSA A23.3, ensuring that the superstructure remains elastic under design-basis shaking.

Need a geotechnical assessment?

Reply within 24h.

Email: contact@geotechnicalengineering.co

Explanatory video

Typical values

ParameterTypical value
Design spectral acceleration Sa(0.2s)0.33–0.42 g (NBCC 2020, Brampton)
Isolator displacement capacity (MCE)250–400 mm typical
Equivalent viscous damping10–15% (HDRB); 20–30% (FPS)
Post-yield stiffness ratio0.05–0.15
Subsurface profile classSite Class C or D (per shear wave velocity)
Foundation type common in BramptonDrilled shafts, spread footings on till

Other technical services

01

Nonlinear Time-History Analysis

Three-dimensional structural models with bilinear isolator elements, subjected to spectrum-compatible ground motion suites scaled to NBCC 2020 uniform hazard spectra for Brampton.

02

Isolator Procurement Specification

Performance-based specifications defining vertical stiffness, lateral displacement capacity, damping ratio, and prototype testing requirements per ASCE 7-22 Chapter 17.

03

Interface Detailing and Peer Review

Design of moat covers, seismic gaps, flexible utility connections, and vertical tie-downs, with independent technical review documentation for building permit submission.

04

Geotechnical Coordination

Integration of site-specific shear wave velocity profiles and bearing capacity values into the isolator foundation design, including liquefaction screening where required.

Applicable standards

NBCC 2020 (National Building Code of Canada), CSA A23.3-19 (Design of Concrete Structures), ASCE/SEI 7-22 Chapter 17 (Seismic Isolation)

Common questions

What does base isolation seismic design cost for a building in Brampton?
How does NBCC 2020 affect base isolation design in Brampton?

NBCC 2020 provides the spectral acceleration values and site classification procedures that govern the seismic input for Brampton. The code requires that isolated structures be designed using nonlinear response-history analysis for sites with Sa(0.2s) above 0.35 g, which applies to several Brampton postal code areas. It also mandates prototype testing of isolators prior to installation.

Can existing buildings in Brampton be retrofitted with base isolation?

Yes, though the process is more involved than new construction. Retrofitting requires temporarily supporting the superstructure while the isolation plane is inserted above the foundation—typically using jacking columns or needle beams. The feasibility depends on the existing lateral system configuration and foundation capacity, which we evaluate through detailed structural audits and geotechnical investigation.

Location and service area

We serve projects across Brampton and surrounding areas.

View larger map