← Home · Foundations

Shallow Foundation Design in Brampton: Practical Geotechnical Engineering

Together, we solve the challenges of tomorrow.

LEARN MORE →

A three-storey medical building off Queen Street East. The borehole log showed 4 meters of stiff silty clay till over shale. The structural engineer wanted a 250 kPa bearing pressure. We ran the numbers against NBCC 2020 and CSA A23.3. It worked. But the real question was differential settlement across the 60-meter plan. Brampton’s glacial geology varies sharply over short distances. A single test pit across the site confirmed the till was consistent. Then we specified a thickened-edge strip footing to bridge any soft pockets. In this part of the Greater Toronto Area, shallow foundation design succeeds when you respect the Halton Till. Its overconsolidated nature gives good bearing capacity. But its silt content demands careful drainage detailing. We also cross-checked the shear strength with triaxial testing to confirm the undrained parameters before finalizing the reinforcement schedule.

Shallow foundations on Brampton’s Halton Till can reliably carry 150 to 250 kPa when designed with site-specific settlement analysis and proper drainage detailing.

How we work

In Brampton, we often see developers surprised by how fast clay till weathers once exposed. An open excavation left overnight after a summer storm turns the bearing surface to mush. That changes everything. Our shallow foundation design protocols always include a mud-mat or a 100 mm lean concrete blinding within hours of final trim. The Halton Till typically gives an undrained shear strength between 75 and 150 kPa. So strip footings at 0.9 to 1.2 meters depth usually work for low-rise residential. But for commercial loads, we combine the bearing analysis with a detailed SPT drilling campaign to map refusal depth. Where till thins over shale, we sometimes switch to a mat foundation to control total settlement below 25 mm. Another Brampton-specific factor is the groundwater perched in the upper weathered zone. We specify perimeter drainage and a capillary break layer as standard. The Atterberg limits data from local samples consistently show a plasticity index between 10 and 20. This means the till is not highly expansive. Good news for slab-on-grade performance. But we still reinforce the slab at column lines to handle any long-term moisture-driven movement.
Shallow Foundation Design in Brampton: Practical Geotechnical Engineering
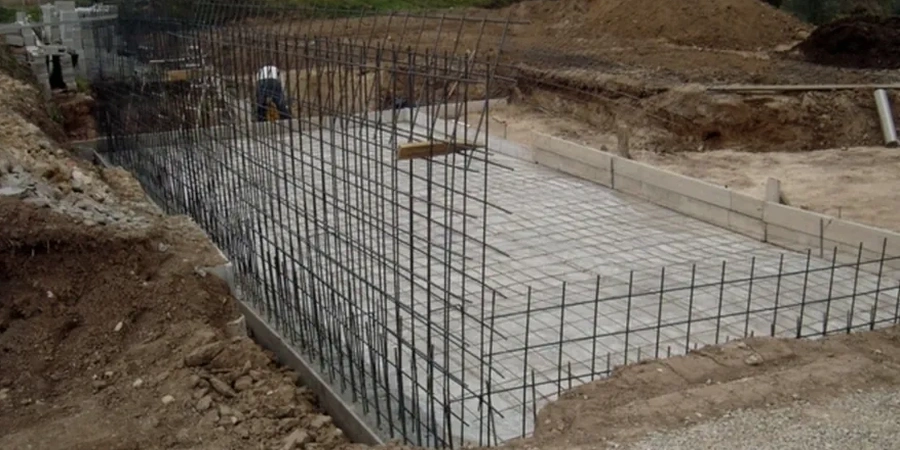
Technical reference image — Brampton

Local considerations

The crew pulls up with a 20-ton excavator and a smooth bucket. Final trim on a footing excavation in north Brampton. The operator cuts the last 50 millimeters carefully. We inspect the base immediately. Silty clay till. Stiff. Dry. Then we radio for the concrete truck. That’s the rhythm. Skip the blinding, and you risk softening from rain or groundwater seepage. Another risk we mitigate every project is frost heave. Brampton sees frost penetration to 1.2 meters in an average winter. Our standard footing depth is 1.4 meters minimum below finished grade. This puts the bearing surface safely below the frost line. Where clients want shallower footings for unheated structures, we specify rigid insulation per NBCC Division B, Article 9.12. The biggest liability we see in peer reviews is ignoring the perched water table. Without a capillary break, water wicks up into the slab. That leads to floor covering failures. Simple fix. Always.

Need a geotechnical assessment?

Reply within 24h.

Email: contact@geotechnicalengineering.co

Typical values

ParameterTypical value
Typical bearing depth0.9 – 1.5 m below grade
Allowable bearing (till)150 – 250 kPa (after NBCC reduction)
Plasticity index (Halton Till)10 – 20 (low to medium)
Undrained shear strength75 – 150 kPa
Max total settlement target25 mm for conventional structures
Lean concrete blinding100 mm within 8 hours of trim
Reinforcement grade400R per CSA G30.18

Other technical services

01

Bearing Capacity and Settlement Analysis

Site-specific analysis using borehole and lab data. We calculate allowable bearing pressure per NBCC limit states and estimate immediate plus consolidation settlement under service loads.

02

Foundation Type Recommendation

We evaluate strip, pad, or mat foundations based on soil profile, column loads, and frost depth. Recommendations include reinforcement schedules and concrete cover requirements for durability.

03

Construction Phase Inspection

Our engineer attends the site during footing excavation and concrete placement. We verify bearing surface condition, reinforcement placement, and blinding installation against the design report.

Applicable standards

NBCC 2020 Division B (Structural Design), CSA A23.3:19 Design of Concrete Structures, ASTM D2488 (visual-manual soil description), CSA G30.18 (steel reinforcement)

Common questions

What is the typical allowable bearing pressure for shallow foundations in Brampton?

For stiff Halton Till at 1.2 m depth, we commonly recommend 150 to 250 kPa serviceability limit state pressure. The exact value depends on SPT N-values, undrained shear strength from lab testing, and the proximity of the shale bedrock surface. Every site requires its own investigation.

How much does a shallow foundation design cost in Brampton?
What is the frost depth requirement for footings in Brampton?

Brampton’s climate requires a minimum footing depth of 1.2 meters below finished grade for heated structures, per NBCC. We typically specify 1.4 meters to provide a safety margin. Unheated structures need insulation below the footing or deeper embedment.

Do I need a mud-mat or blinding concrete under footings in Brampton?

Yes. The Halton Till weathers quickly when exposed to air and water. We specify 50 to 100 mm of lean concrete blinding placed within 8 hours of final excavation. This protects the bearing surface and provides a clean working platform for rebar installation.

Can I use a mat foundation instead of strip footings on Brampton till?

Mat foundations are a good option when bearing pressures exceed 250 kPa or when the till thickness varies and you need to control differential settlement. We recommend mats for structures over three storeys or where column spacing exceeds 6 meters. The design includes a modulus of subgrade reaction derived from plate load or SPT correlations.
Location and service area

We serve projects across Brampton and surrounding areas.

View larger map